香港文化古蹟資源中心
Hong Kong Resource Centre for Heritage
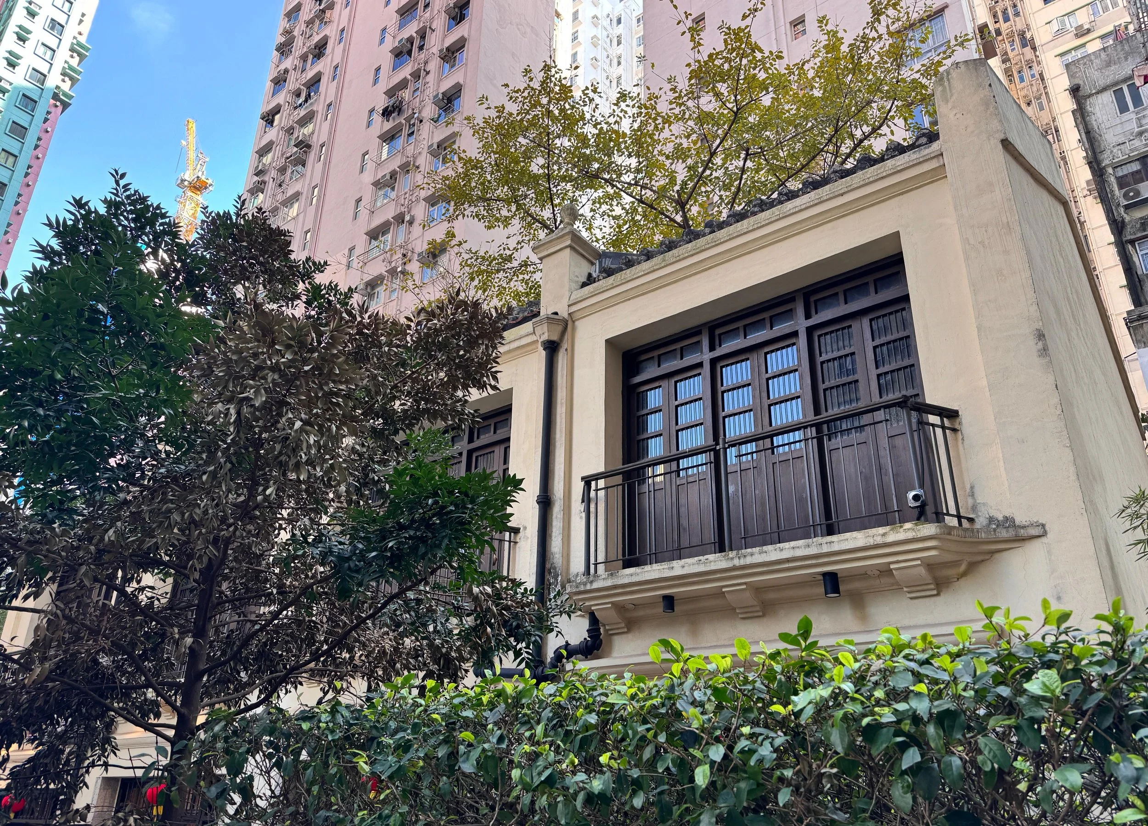
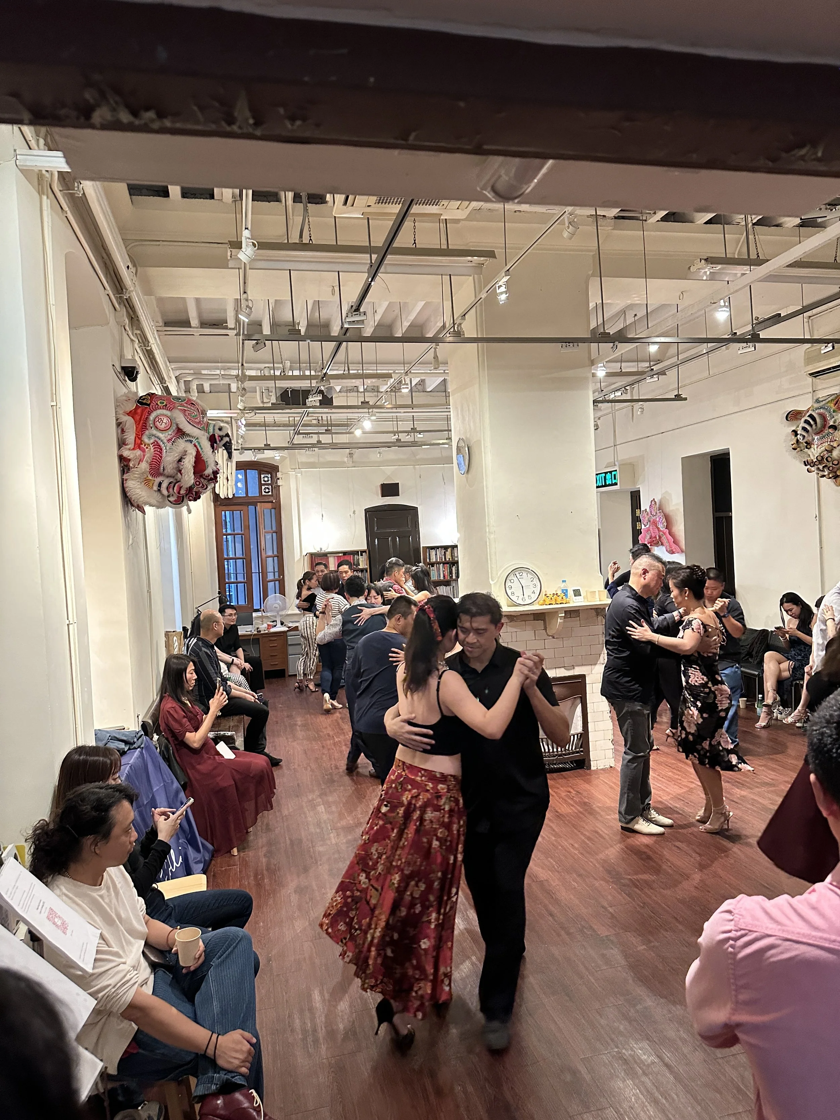
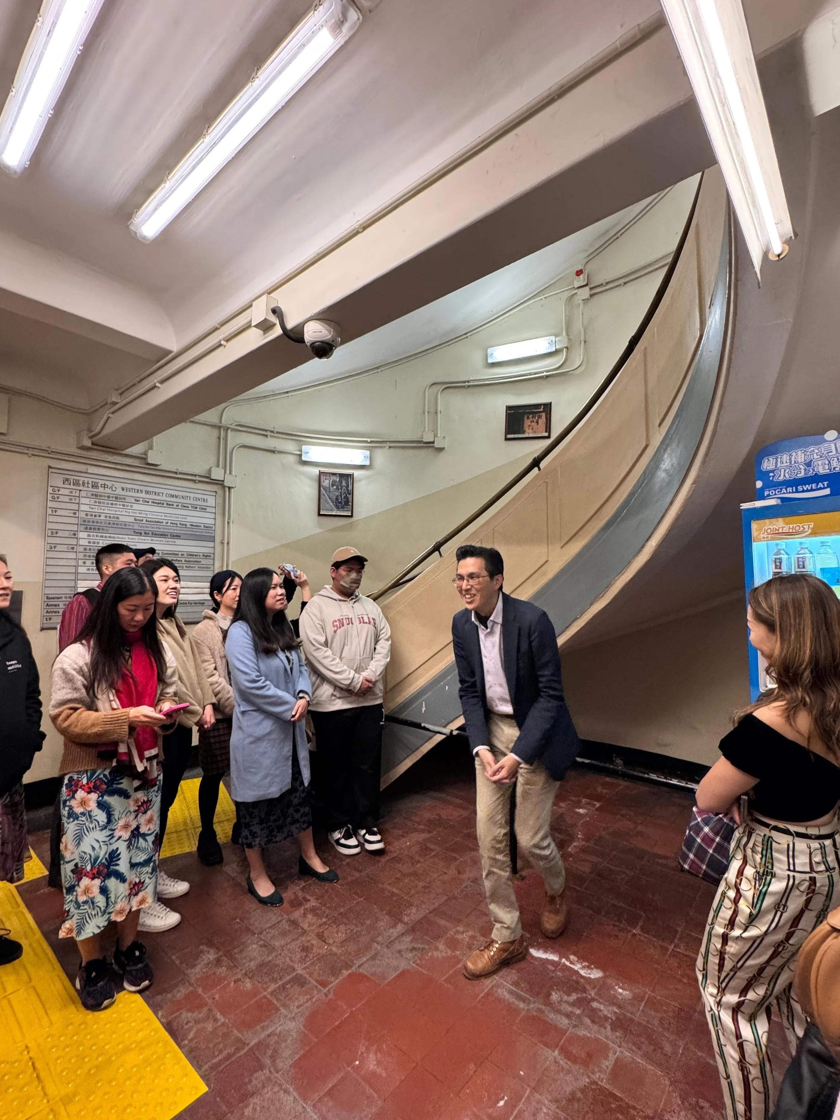
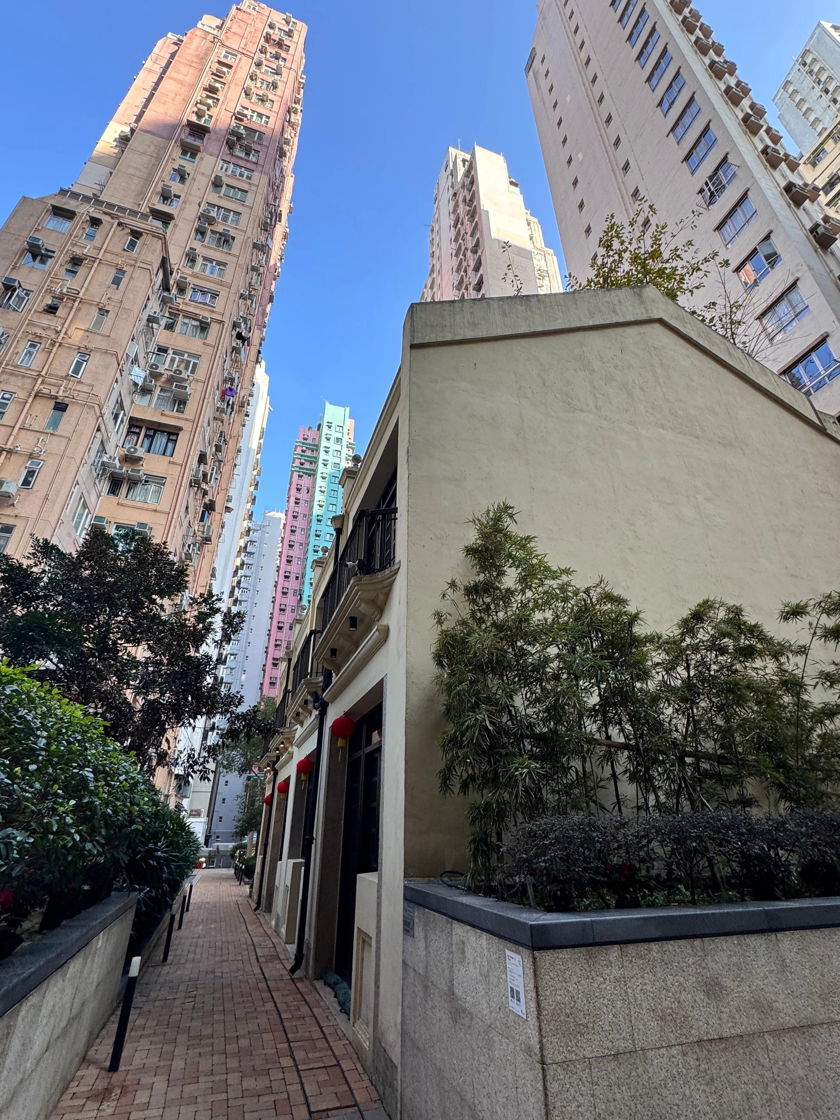
The HKRCH (Hong Kong Resource Centre for Heritage) is housed within a stunning architectural gem: the Annex of the Western District Community Centre in Sai Ying Pun. Built in 1922, this structure is a prime example of Edwardian-style architecture, characterized by its distinctive "Red Brick" aesthetic.
Key Architectural Features
Red Brick Masonry: The building’s most striking feature is its exposed red brickwork, which was common in British colonial public buildings of that era. This provides a warm, historic contrast to the modern high-rises surrounding it.
Symmetrical Design: The Annex exhibits classical symmetry, featuring arched windows and doorways that allow for natural ventilation—a functional necessity in Hong Kong's humid climate before the age of air conditioning.
Granite Detailing: Complementing the brick are granite plinths, lintels, and decorative bands, which add structural integrity and visual texture.
Verandahs and Pitched Roofs: The inclusion of open verandahs reflects "Composited Architecture," blending European styles with adaptations for the local subtropical environment.
Historical Context
Originally serving as the Western Public Dispensary, the building played a vital role in providing medical services to the local Chinese community. It was later part of the Old St. Luke’s College. Its preservation and current use as the HKRCH represent a successful adaptive reuse project, where the building itself serves as a "living exhibit" of Hong Kong’s colonial urban development.
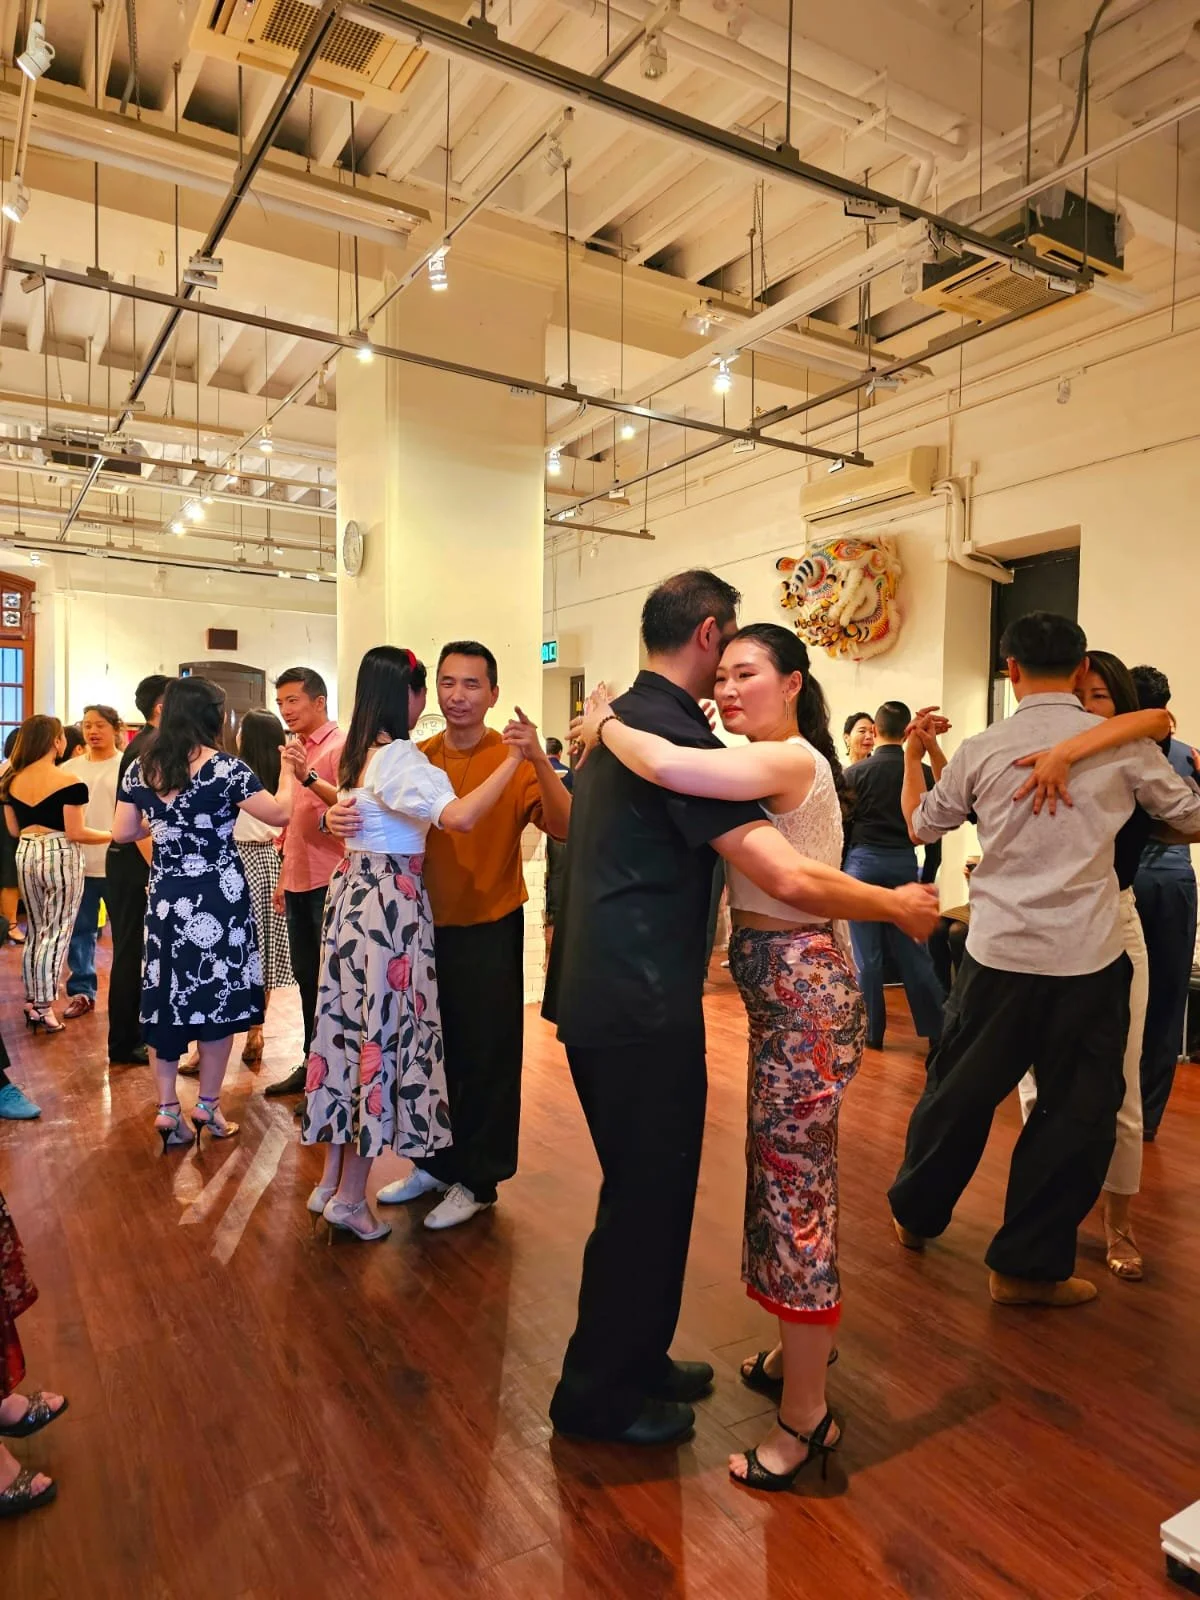
Tango DJ: Kaiyu Liu
Tango 101 instructor: Let’s Tango
Tango Culture Lecture: Alison Lam
Collaborator: Hong Kong Resource Centre for Heritage
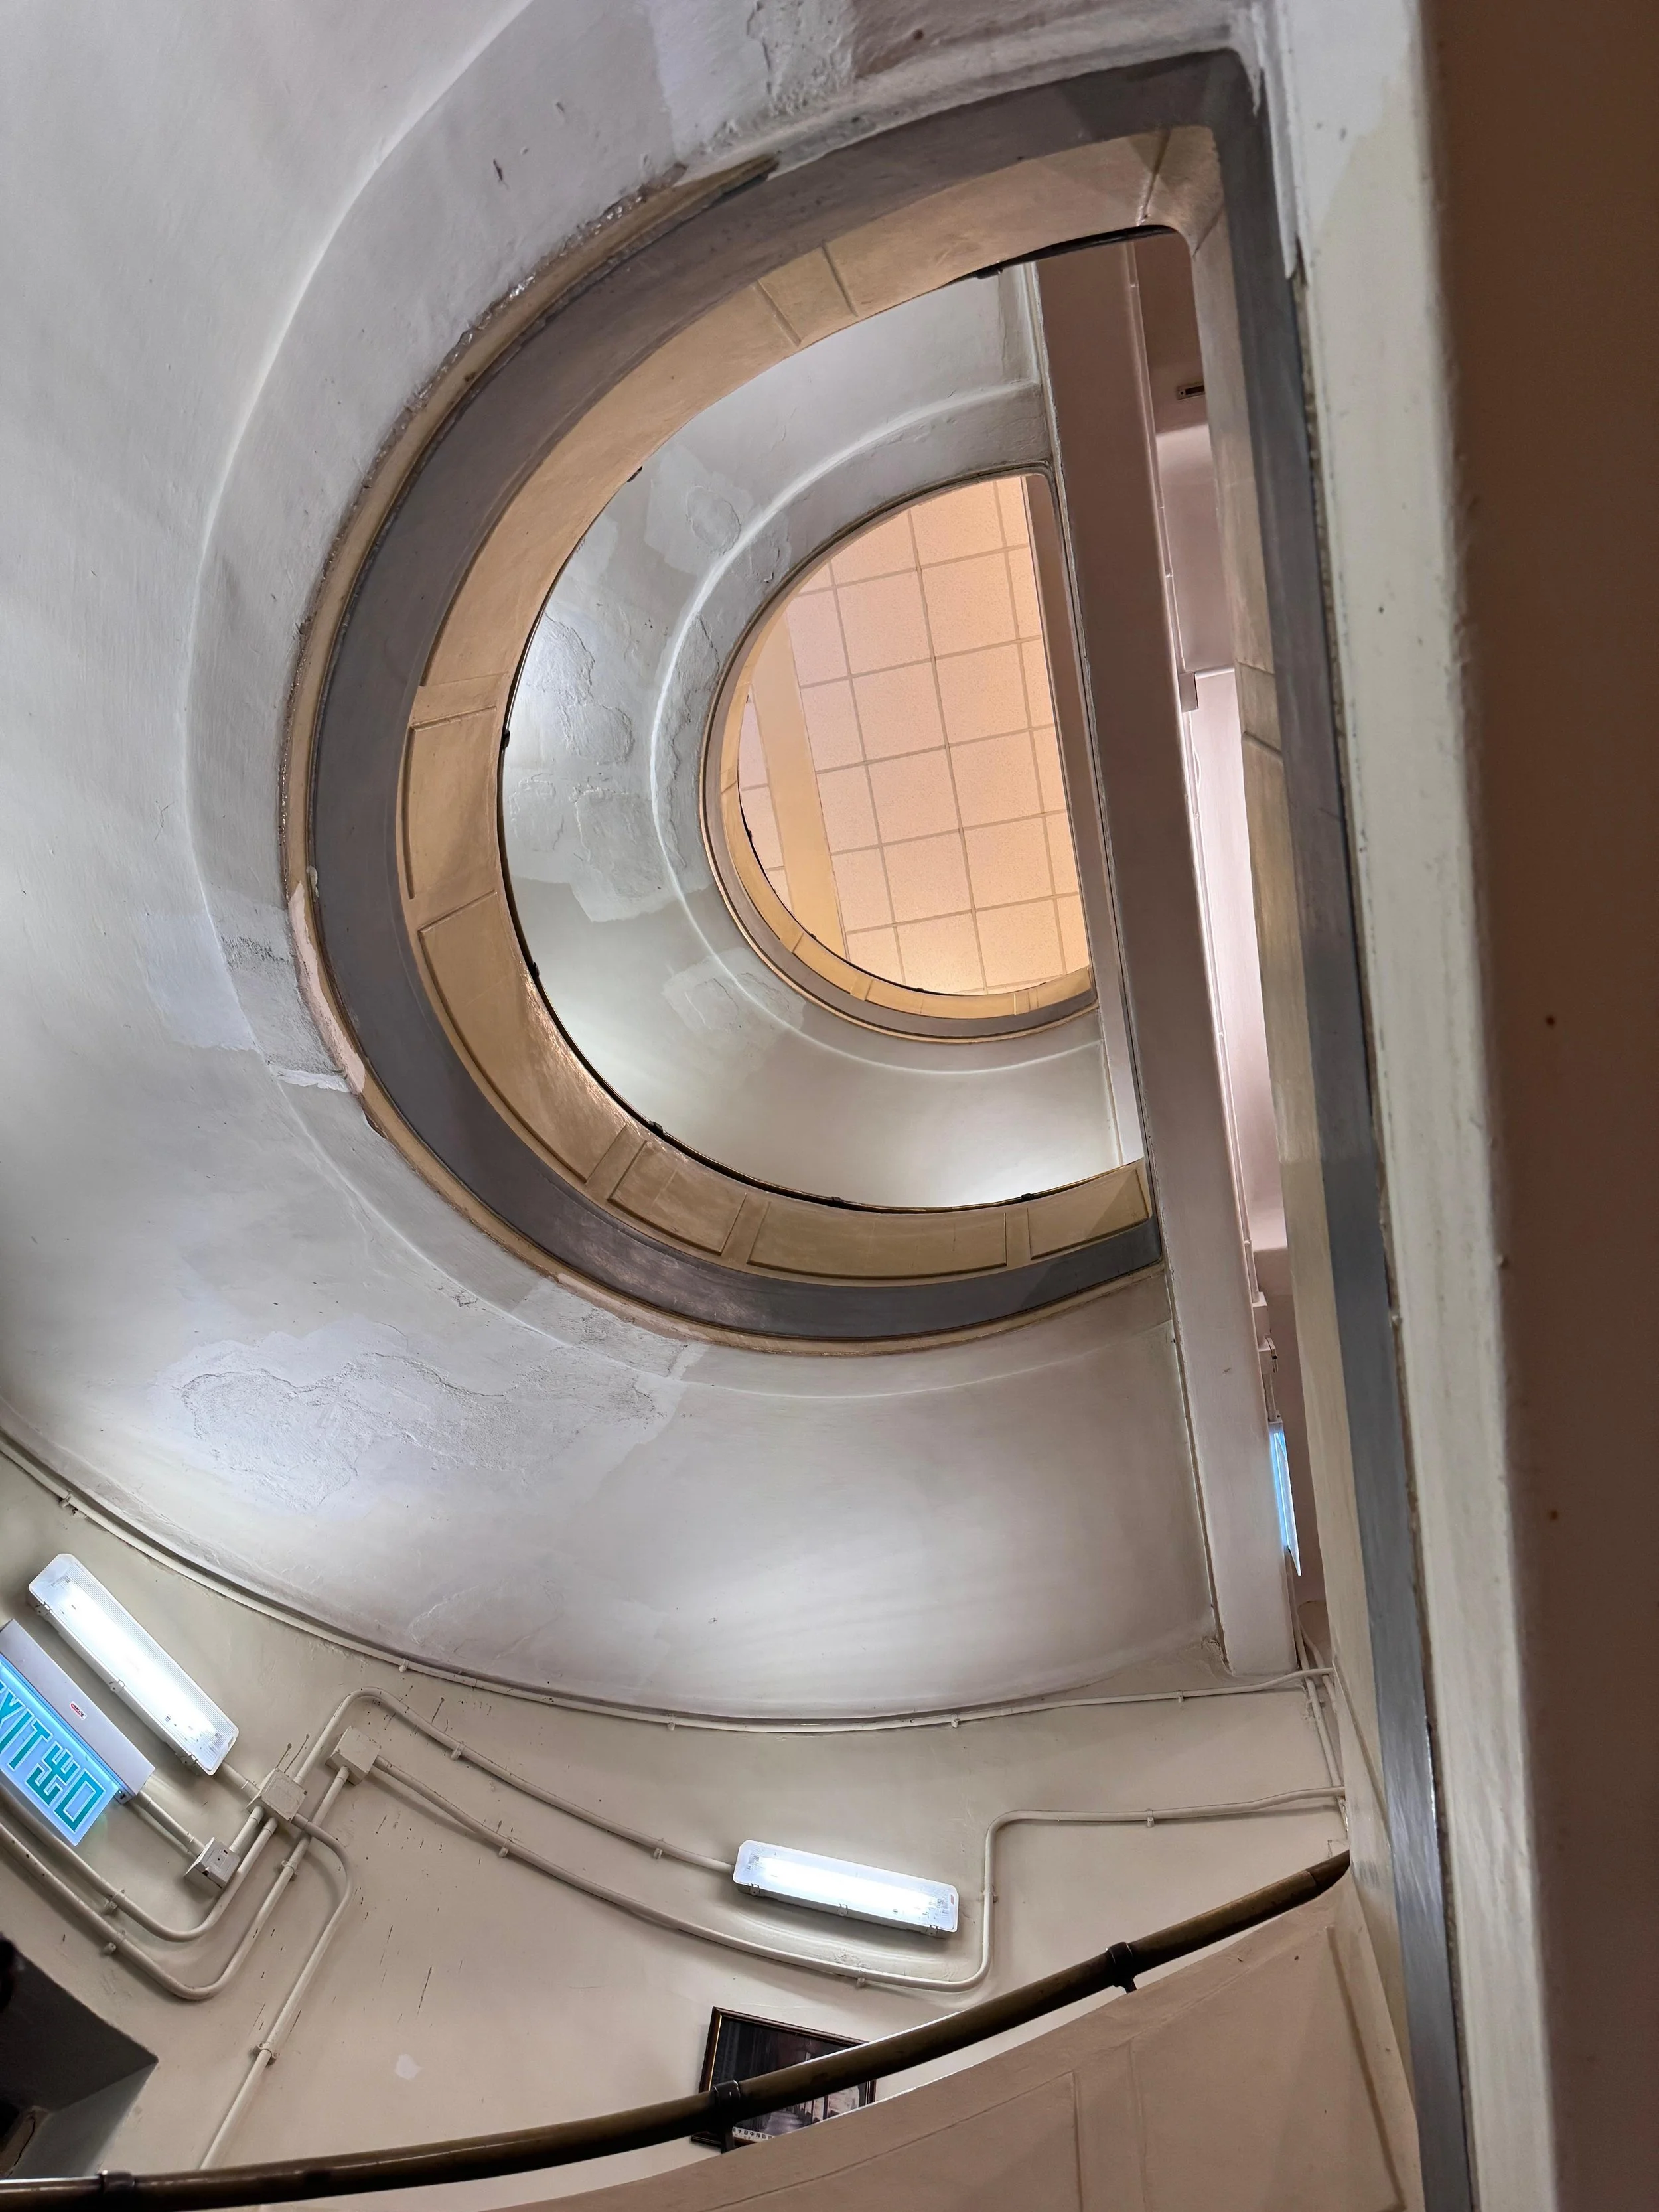
位於西營盤西邊街 36A 號後座,這座建築本身就是一件珍貴的歷史展品。
建築歷史與背景
落成年份:這座被暱稱為「白色小屋」的建築落成於 1909 年。
歷史評級:目前被古物諮詢委員會列為二級歷史建築。
前世今生:它曾先後作為西約方便所(Western Public Dispensary)、西約公立醫局,以及贊育醫院的員工宿舍。
建築特色
愛德華時代風格:建築展現了典型的英國愛德華時期殖民地風格,強調實用與通風。
白色外牆與紅磚裝飾:與周邊紅磚建築(如西區社區中心前座)相呼應,中心主體呈現洗鍊的白色,部分位置保留了精緻的磚石細節。
氣候適應設計:建築包含開揚的走廊(Verandahs)與圓拱窗位,這在空調普及前是為了適應香港潮濕炎熱氣候的重要設計,確保室內光線充足且空氣流通。
現代活化:中心曾獲香港賽馬會慈善信託基金資助進行更新工程,在保留原貌的前提下,將內部轉化為具備展覽廳、圖書館及多功能會議室的現代保育空間。
這座建築見證了西營盤早期社區醫療服務的發展,是探索香港開埠初期社會史的重要據點。